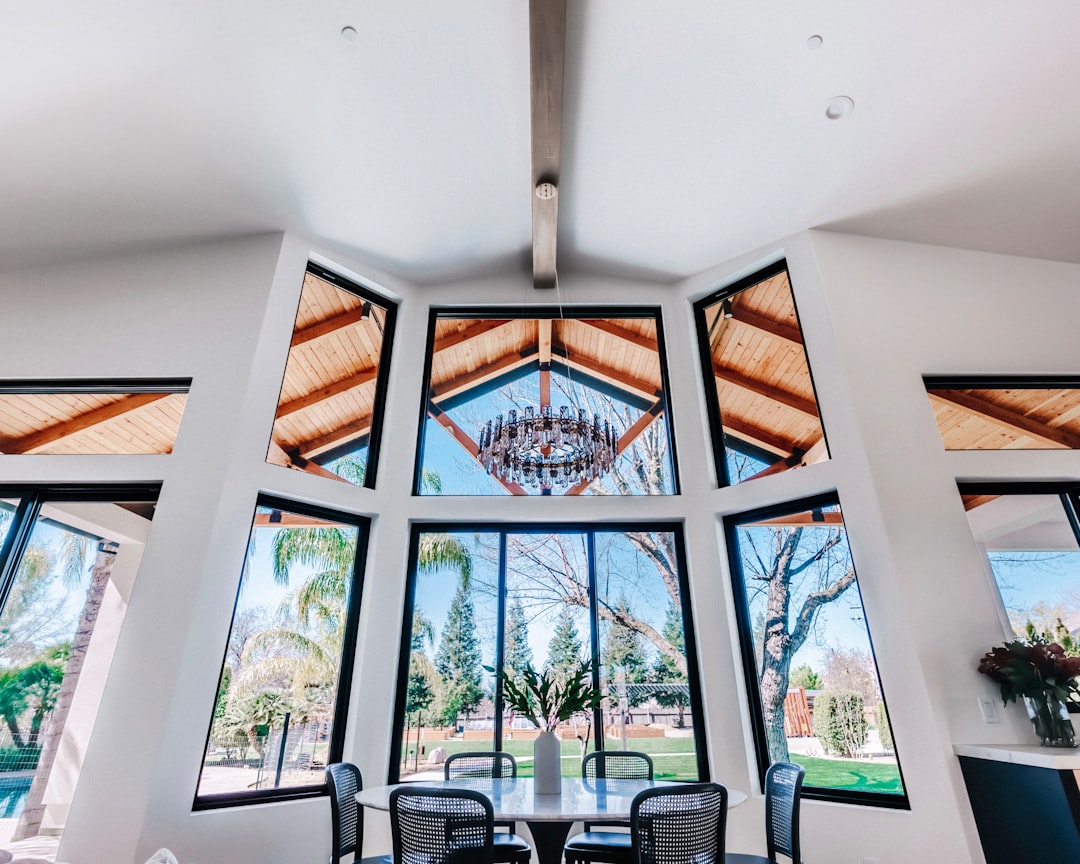
If you’re scoping a high-end renovation in Los Angeles or Orange County and have started interviewing firms, you’ve almost certainly heard the term — but what is a design build contractor, and why does it matter for a luxury project? In short: a design-build contractor is a single firm that holds both the design and the construction contract for your project under one accountability structure. Architect, designer, engineer, project manager, and trades work from a unified scope, schedule, and budget. Compared with the older design-bid-build model — where you hire an architect, then competitively bid the drawings to general contractors — design-build closes the translation gap that produces most of the cost overruns and schedule slippages homeowners report on luxury remodels. Below is what it actually looks like, and where it earns its premium on a high-end home.
What Is a Design-Build Contractor vs. a Traditional Design-Bid-Build Firm?
The structural difference is in the contract, not the deliverable. Both produce a renovated kitchen, bathroom, or whole home. They get there very differently.
In design-bid-build, the homeowner signs three sequential contracts: an architect to produce drawings, a general contractor to build them, and often a separate interior designer for finishes. Each entity has its own scope, its own fee structure, and its own incentives. When a problem surfaces during construction — an undisclosed condition behind a wall, a material substitution, a permit revision — the homeowner sits in the middle of the conversation, fielding RFIs (requests for information) between trades and the design team. Industry data from the Design-Build Institute of America shows this fragmentation is the single biggest source of change orders on residential projects.
In design-build, the homeowner signs one contract with a firm that owns the entire deliverable. Design and construction are integrated from the first measurement. Scope changes, material substitutions, and engineering decisions are resolved internally — the project manager talks to the designer, the designer talks to the cabinetmaker, the cabinetmaker talks to the framer, and the homeowner sees one number, one schedule, and one point of contact. For a $500K luxury kitchen or a $2M whole-home remodel, the difference shows up in fewer surprises, faster decisions, and a tighter relationship between the original design intent and the finished space.
How a Design-Build Contractor Manages the Project, Phase by Phase
The phases below are the standard workflow used by integrated studios on luxury residential work in LA and OC. They differ from a design-bid-build sequence in two important ways: cost visibility starts earlier, and design and construction overlap rather than handing off.
Discovery and Vision
The first one to two weeks are spent understanding the home, the homeowner, and the brief. We measure the existing space, review architectural drawings if they exist, and walk through how each room is actually used. The output is a written design brief, a feasibility note (does this scope fit the home, the city, and the budget), and a preliminary range. This is also where the cost conversation starts honestly — not at handoff to construction.
Design Development and Specifications
Across four to eight weeks, the design team develops floor plans, elevations, and 3D renderings. Specifications get pulled in early: cabinetry brand and finish, countertop material, plumbing fixtures, lighting, and appliance package. Because the same firm will build the design, decisions are vetted against constructability, lead time, and price as they’re made — not after the bid comes back high.
Pre-Construction and Permitting
With the design locked, the team produces a fixed-price construction contract, fabrication-ready shop drawings, and a permit package for the city or county. In LA County, OC, and most of the Beverly Hills/Pasadena/Newport Beach municipalities, a luxury remodel typically needs building, electrical, mechanical, and plumbing permits; coastal jurisdictions add Coastal Commission review. A good design-build contractor handles every submission and resubmission internally.
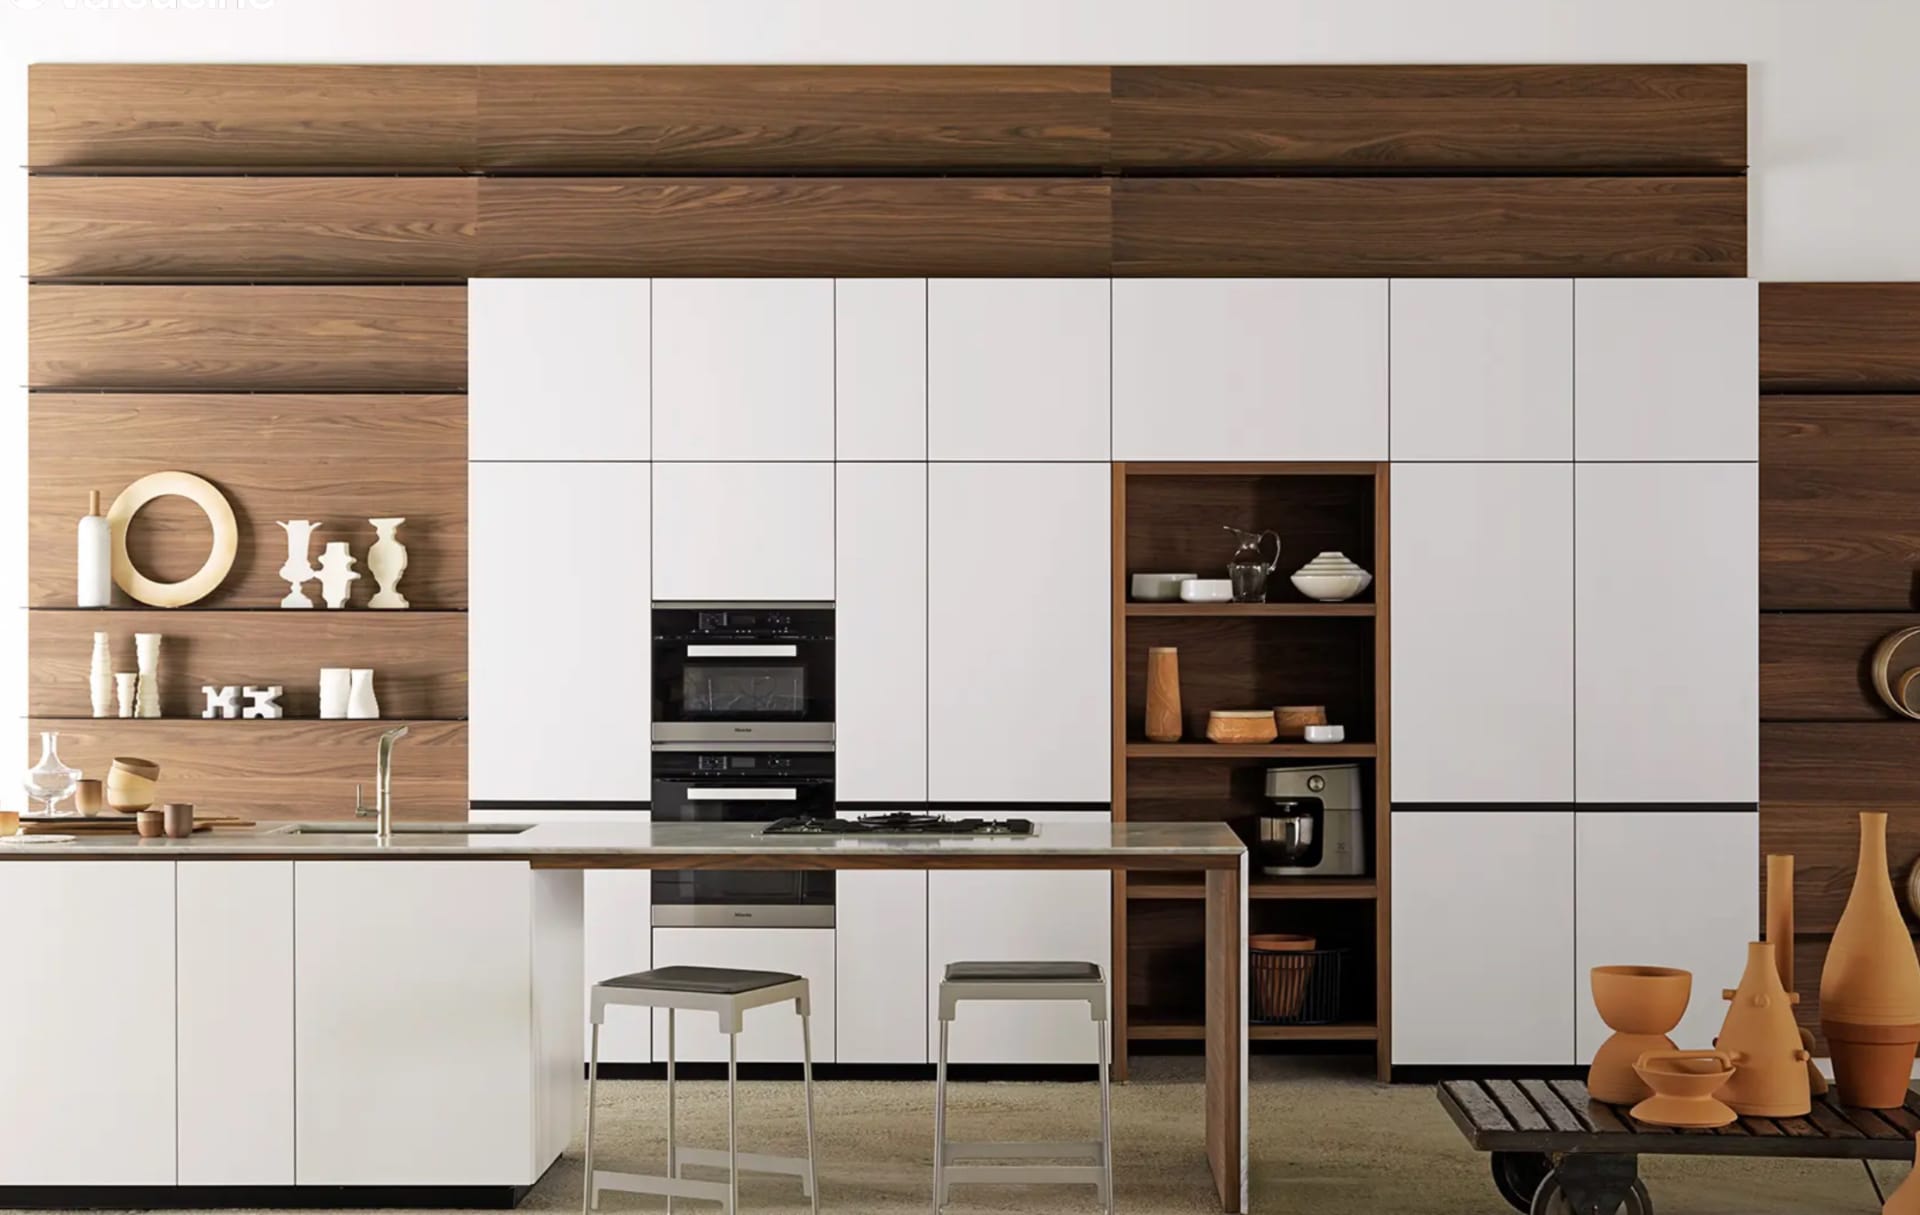
 In a design-build studio, the architect, designer, and project manager work the brief together — not in sequence.
Construction and Project Management
Site work begins with a single project manager as the homeowner’s point of contact. Trades are scheduled by the studio, not subcontracted out and rebid. Material lead times — particularly for European cabinetry, custom stone, and specialty appliances — are sequenced into the schedule from week one. Weekly walkthroughs and a shared digital project log keep the homeowner inside the work without requiring them to chase trades.
Final Reveal and Walkthrough
The project closes with a punch list, a final permit sign-off, a documentation package (warranties, finish schedules, paint specs, appliance manuals), and a 30-, 60-, and 90-day quality check. Because the same firm designed and built the work, post-completion service requests don’t bounce between two companies’ calendars.
Why Design-Build Reduces Cost Surprises and Schedule Slippage
The cost certainty advantage is structural. In design-bid-build, pricing arrives at handoff — after the design is complete, when changing direction is expensive. In design-build, pricing is updated continuously through design development. Three specific mechanisms reduce the surprise rate:
- Constructability vetting. Designers run material and method choices past the builder while the design is still flexible. A wall that can’t be easily removed gets identified before it’s drawn open.
- Lead-time alignment. European custom cabinetry, slab stone, and specialty appliances often run 14–20 weeks. The studio orders them at the right phase rather than discovering the bottleneck mid-construction.
- Single contingency line. Design-build contracts typically carry one contingency budget (3–8% on luxury work) rather than a separate architect’s allowance and a contractor’s allowance that compound.
Industry surveys consistently show design-build projects deliver faster (10–30% schedule reduction) and with smaller cost growth than design-bid-build equivalents. On a luxury LA project, that often translates to two to four months saved and a six-figure swing in change-order exposure. For homeowners pricing a kitchen specifically, our luxury kitchen remodel cost breakdown for LA walks through where contingency typically lands inside a $250K–$500K renovation.
The Design-Build Advantage Specifically for Luxury Renovations in Los Angeles
LA and OC luxury work has conditions a generic design-bid-build firm tends to underestimate.
Older housing stock. Spanish revival, mid-century, and 1920s-era homes in Beverly Hills, Pasadena, Hancock Park, and Laguna Beach hide non-standard framing, lead paint, asbestos, and irregular foundations. A design-build team that opens walls during pre-construction catches these before they’re priced as exclusions.
Coastal and hillside permitting. Newport Beach, Laguna Beach, Malibu, and the Palos Verdes peninsula each have layered permitting — Coastal Commission, geotechnical reviews, and HOA design committees. An integrated firm that has navigated these jurisdictions runs the submissions in parallel rather than sequentially.
European material lead times. SieMatic, LEICHT, Bulthaup, Boffi, and Poliform — the cabinet, kitchen, and closet systems most LA luxury homeowners spec — ship from Germany or Italy on 14–20 week lead times. Design-build studios with direct manufacturer relationships order against the project schedule and absorb shipping volatility internally.
Multi-trade choreography. A high-end renovation typically involves 14–20 trades: structural, electrical, plumbing, HVAC, drywall, tile, stone, cabinetry, paint, lighting, AV, smart-home integration, landscape, pool/spa work. Design-build is the model that holds all of them inside one schedule. For homeowners specifically pricing in Orange County, our Orange County kitchen remodeling overview covers how the trade choreography affects timeline.
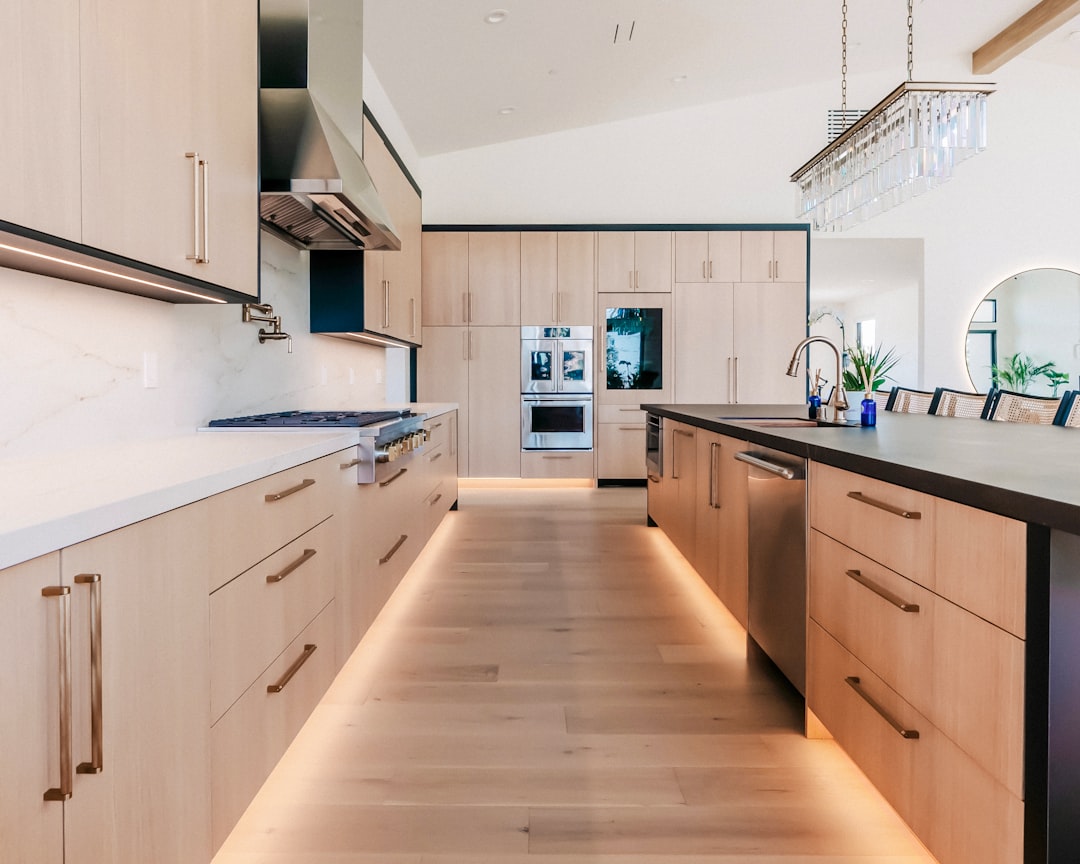
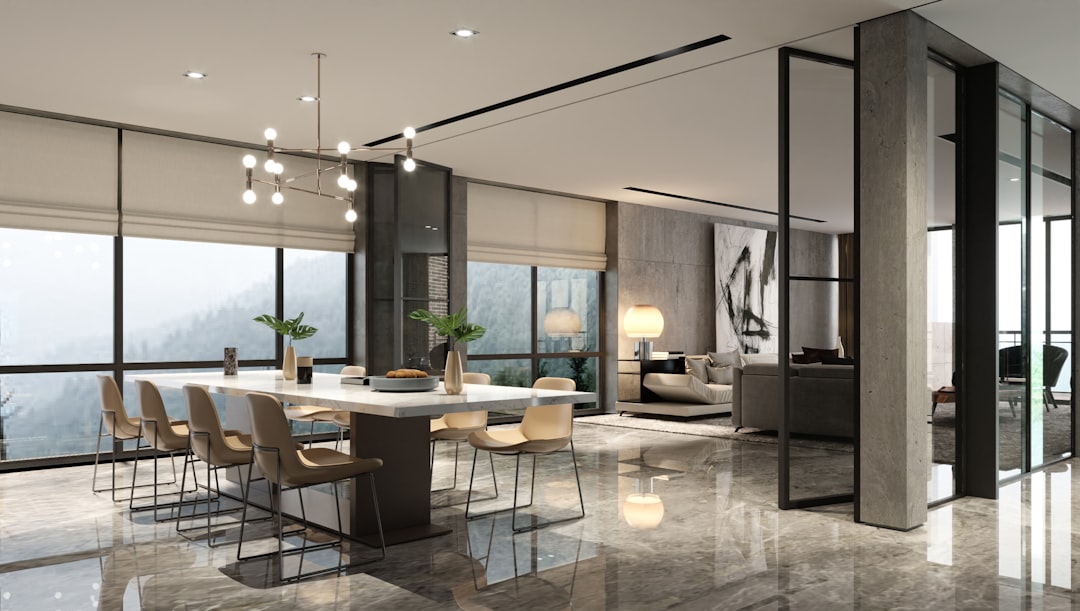 The result of an integrated process: design intent and construction execution arriving at the same finished space.
What to Ask When Vetting a Design-Build Contractor
Not every firm calling itself “design-build” actually integrates the work. Some are general contractors with an in-house drafter; some are designers who subcontract construction. The vetting questions below separate the structural design-build from the marketing version:
- Who holds the contract for design and who holds it for construction? Both should be the same legal entity, not two affiliated companies.
- Is the architect or lead designer in-house, full-time, on this project? Outsourced design at hourly rates is a red flag.
- What is your typical change-order rate as a percent of contract value? Strong design-build firms run 3–6% on luxury work; design-bid-build often lands at 10–20%.
- Show me the last three projects’ timeline variance. Ask for delivered vs. promised dates, not anecdote.
- What is your CSLB license class and are you bonded? General is class B; cabinet/millwork is C-6. The California Contractors State License Board lookup verifies in 60 seconds. Yanis Remodeling holds CSLB License #1093072.
- How do you handle pricing during design development? Real design-build firms reprice continuously; design-bid-build firms reprice at handoff.
- Who is my single point of contact through punch list? Should be one named project manager, not a rotating handler.
For homeowners in the early decision phase, our breakdown of how to choose the right kitchen remodeler in Orange County covers the same vetting framework applied to a single trade scope.
Yanis Remodeling’s Integrated Studio Approach
Our design and construction teams sit in the same studio in Irvine and work the same projects from brief to punch list. Architects, designers, project managers, and our cabinet and millwork specialists are full-time staff — not subcontracted — and our European manufacturer relationships (LEICHT, SieMatic, and others) are direct. We hold a single contract, run a single schedule, and assign one project manager per project as the homeowner’s point of contact through final walkthrough.
For most LA and OC luxury kitchens, baths, and whole-home renovations, this compresses the typical timeline by six to ten weeks against design-bid-build equivalents and reduces change-order exposure to a single-digit percentage of contract value. If you’d like to talk through whether a design-build approach fits your project, see our bespoke cabinetry process for an example of how integration changes the cabinetry workflow specifically — or contact us to start a project conversation. We typically respond within one business day.
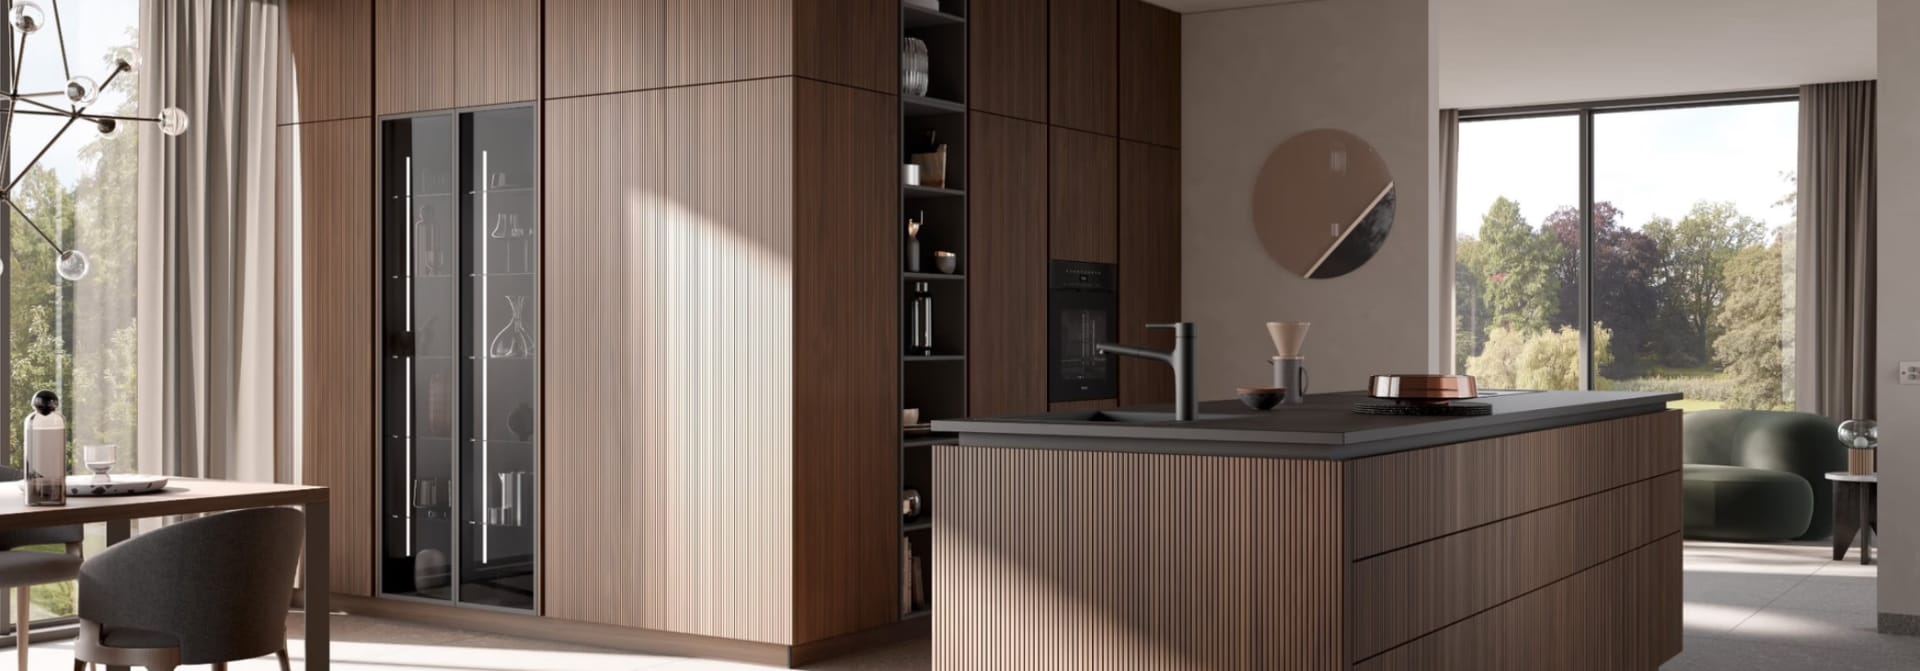
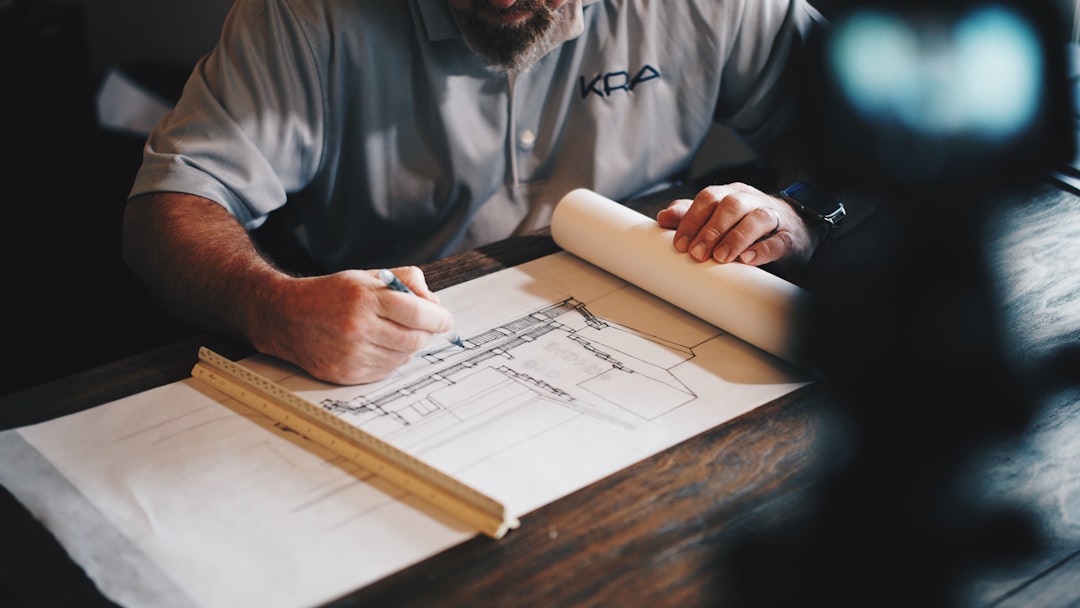 In-house design — the architect drafts against the same project budget the construction team is building toward.
Frequently Asked Questions
What is a design-build contractor in simple terms?
A design-build contractor is a single firm that holds both the design contract and the construction contract for your renovation. Architects, designers, engineers, and project managers work for the same company as the builder, so design intent and construction execution stay aligned through one budget, one schedule, and one point of contact. The model is contrasted with design-bid-build, where the homeowner signs separate contracts with an architect and a general contractor.
Is a design-build contractor more expensive than a traditional general contractor?
The headline contract value is often similar, but the all-in cost is typically lower because design-build projects produce fewer change orders. On luxury LA and OC renovations, design-build firms commonly run 3–6% change-order rates against 10–20% for design-bid-build. On a $500K project, that gap alone is a $25K–$70K swing in homeowner cost. Design-build also reduces schedule overruns, which carries financing and rental cost on long projects.
How long does a luxury design-build project take in Los Angeles or Orange County?
A luxury kitchen remodel typically runs 14–22 weeks total — about six to ten weeks of design and pre-construction, six to twelve weeks of construction, and a punch list close. Whole-home design-build renovations land in the 9–14 month range. Coastal and hillside projects add four to eight weeks for permitting through the California Coastal Commission and local HOAs. Design-build typically compresses these timelines by 10–30% against design-bid-build because design and pre-construction overlap.
Do design-build contractors handle permits and inspections?
Yes — and this is one of the strongest reasons to use the model in LA and Orange County. The design-build firm produces the permit set, files with the city or county, manages revisions, schedules inspections, and closes out the permit at project end. Coastal, hillside, and historic-district permits are handled internally rather than passed back to the homeowner or to a separate architect.
What's the difference between a design-build contractor and an interior designer who works with a contractor?
An interior designer typically focuses on finishes, furniture, and interior aesthetics and refers clients to a separate general contractor. A design-build firm holds the architecture, structural engineering, MEP design, interior design, cabinetry, and construction under one contract. For luxury renovations involving wall removal, plumbing relocation, electrical upgrades, or custom millwork, design-build is the more accountable structure. For finish-level refreshes that don’t touch architecture, an interior designer plus a contractor is often sufficient.
How do I find a qualified design-build contractor in Los Angeles?
Verify three things: a single contract for design and construction, in-house full-time architects or designers, and an active CSLB license (typically class B for general contracting). The Design-Build Institute of America certifies professionals against an industry standard, and the AIA Los Angeles chapter maintains a directory of architecture-led design-build firms. For luxury work specifically, ask for three completed projects in the $250K+ range with referenceable homeowners.
Considering a Design-Build Approach?
We'd love to walk you through how an integrated design and construction team can compress your timeline and lock in cost certainty earlier. Schedule a complimentary design consultation to get started.